Showing posts with label Housing. Show all posts

OH16 Rex Trueform, Monatic & SA Naval College: Andrews and Niegeman Monograph


BOOKINGS CLOSED

The next Cape Town based OH will review the work of Andrews and Niegeman, focussing specifically on the architectural production of its founding partners  E. Douglas Andrews and Henk Th. O Niegeman.  The OH will include the Rex Trueform factories, Bertish factory (now House of Monatic) and SA Naval Staff College. Andrews and Niegeman are considered as Cape Town's pioneer modernist architects who produced innovative and creative work during the 1940s and 1950s. The work will be reviewed within the context of their time, taking stock of the kind of architectural space that was produced under the conditions of South African modernity such as racial segregation, industrialization and nationalism. 


Prior to coming to Cape Town in 1936/7 Dutch born and trained architect Henk Niegeman travelled extensively working in Europe, Asia and Russia. He also worked in Belgian colonized Congo and is photographed here in a one-wheeled rickshaw carried by two men with two others in the background. Photo courtesy of Dr Eitan Karol.


Example of the kind of work Niegeman was engaged in in the Congo prior to arriving in Cape Town. Photo courtesy of Dr Eitan Karol.


Henk Niegeman (left) teamed up with E. Douglas Andrews (right) in 1939 to start Andrews & Niegeman architects. Niegeman and Andrews worked in the office of Max Policansky (see OH13) where he was the project architect on the first Rex Trueform factory, Salt River, in 1938 (below). 


The top floor of the factory accommodated the cloak rooms which were divided along race and gender. The windows, visible from Main Road, illustrate these divisions. The windows to the cloakrooms of the last three rectangular bays and adjacent six port-hole windows were dedicated to the toilets and cloakrooms for 'Non-European Women'. The rest were, in sequence, 'Non-European Men', 'European Women', 'European Men.' Here, the form strictly followed function and the facade became a taxonomy of race and gender.


In 1944 a fire destroyed most of the building and Andrews & Niegeman was commissioned to rebuild and alter the building. The renovations included moving the toilets and cloakrooms to the back (with the racial and gender divisions organized along four different levels),  demolishing the side balcony and renovating the Main Road balcony. The image above gives an idea of A&N's new design, which is pretty much how it looks today.

Besides their renovation to the Policansky-designed factory,  a new factory for Rex Trueform (1948) and M Bertish (1951), both in Salt River, stand out as key buildings of the early practice.


Rex Trueform 1948

M Bertish (now House of Monatic) 1951

Rex Trueform in 2012. Photo By Chantal van Staden

M Bertish circa 1975-1980. Photo courtesy of Dr Eitan Karol


Henk Niegemen designed a house for himself called Alma Ata in Hout Bay. The location and  condition is unknown to me. Below are some photos of the interior and furniture that he designed, thanks to Dr Eitan Karol.


Finally, the SA Naval Staff College (pictured below by Heinrich Wolff) is also a great example of the firm's early work. 


Other examples and more history on the firm and the architects are listed here on the Artefacts website.


OPEN HOUSE ARCHITECTURE is an official participant in World Design Capital Cape Town 2014


Introducing OH_Thursdays


To book on the OH_Thursday event for 13 March 2014 email tours@oharchitecture.com.

Meet at 36 Nerina Avenue, Kommetjie, 18h00 sharp.
GPS: LAT:         34° 8'42.29"S
       LONG:        18°19'26.60"E

For more information on Roelof Uytenbogaardt click HERE

For more information on House Uytenbogaardt, Kommetjie see this article by Norbert Rozendal.

OH_Thursdays: House Uytenbogaardt, Kommetjie

This article written by Norbert Rozendal, of Uytenbogaardt and Rozendal, the firm responsible for the design of the house, remains the most eloquent description of House Uytenbogaardt, Kommetjie. It was the cover article of the September/October 1993 issue of  Architecture SA.


OH14 - Adèle Naudé Santos and Antonio de Souza Santos

I am totally excited about OH14. Not only are we visiting the most exquisitely designed homes and apartments in Cape Town but the architects - highly acclaimed Adèle Naudé Santos and Antonio de Souza Santos WILL BE THERE!
Adèle Naudé Santos is the current dean of the MIT School of Architecture and Planning in Boston and Antonio de Souza Santos (Tony) is a Professor of Architecture at the New Jersey Institute of Technology. 


Both have agreed to pause their very busy academic and practice schedules and join us in looking at these wonderful creations of the late 1960s and early 1970s.

OH14 will be a rare occasion to speak to, challenge and debate with these ex-South African architects about their work.

Thank you to C&CI and BASA for generously sponsoring this event.

To join OH14 BOOK HERE


House Shear

House Shear


Stekhoven House
 
Stekhoven House


Scott Rd Apartments


Scott Rd Apartments


Rowan Lane

Rowan Lane


OH5 Dencity?

My attempt to be provocative and misspell the word density as ‘dencity’ did very little to provoke real debate about the current status of inner-city housing. There was, however, a heated exchange about the re-use of material at the Mandela Rhodes Building: should we or shouldn’t we? Mmm too much effort to recycle so let’s just buy new rare wooden parquet flooring tiles and throw out the old ones!

Mandela Rhodes atrium space - DHK


Inside a Mandela Rhodes apartment/hotelroom
What a pleasure to see some innovative planning as I discovered at Wonderviews Mews, a student residence on Mowbray Main road designed by Design Studio. I consequently got to know the owner quite well and what I found refreshing from my discussions with him is that he seems to be unswayed by class/racial/xenophobic tensions that exist in South Africa. As long as you can afford to pay the rental you are welcome as a tenant. The result is a ground floor that is a mini-mall of sorts where small scale entrepreneurs like hairdressers can ‘rent a chair’ within a bigger salon and thereby a number of hairdressers share the rental expense of the big salon. The student housing above is accessed from the back and although the planning is tight, the large volumes made it feel generous. I also loved the complexity of the street relationship that is created with the mobile screens on the first floor balcony: a nuanced private but public ambiguity.


Large volumes inside Wonderviews Mews - Design Studio


Main Rd facade - Wonderviews Mews Design Studio
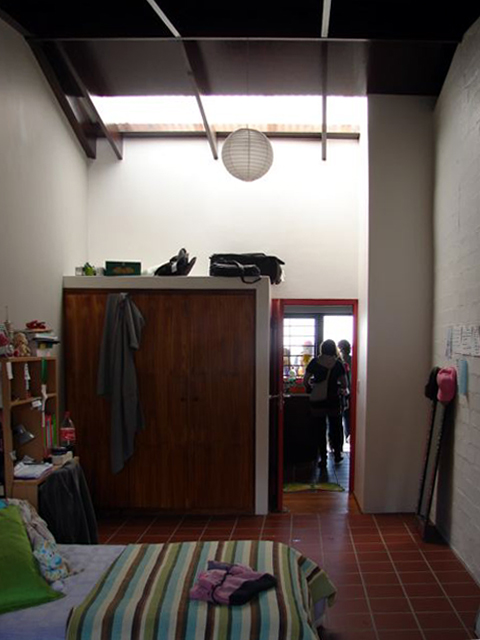
Springfield Terrace in Woodstock, our last stop, is an overlooked gem as far as inner-city housing is concerned. Here the architects created real diversity within a simple pattern, the achievement here, of course is the public space. There are about 5-6 sets of duplexes with about four-five apartments each. Each apartment has a direct connection with the street via a balcony, stair or entrance. Because there are always residents looking onto the street, the street becomes a lively safe place to be. Using brick as a surface material throughout also allows it to become a multifarious space suited for pedestrian and vehicles equally. Photo credits: Cesar Besada 


Springfield Terrace - Uytenbogaardt  Rozendal
 

Springfield Terrace - Uytenbogaardt  Rozendal


Springfield Terrace - Uytenbogaardt  Rozendal

Springfield Terrace - Uytenbogaardt Rozendal