Showing posts with label Contemporary. Show all posts

Open House_Thursday: Hans Niehaus Gallery // 29 January 2015


OH Architecture in collaboration with Docomomo SA, presents OH_Thursdays: Hans Niehaus Gallery.

Docomomo_SA is the South African chapter of Docomomo International, an international working party for the documentation and conservation of buildings, sites and neighbourhoods of the Modern Movement. Their interest lies in the exploration of the contribution of the modern movement to the South African cultural landscape. In colonial contexts and specifically in South Africa, the emergence of the Modern Movement coincided with regimes of power and architects were challenged to design for racially designated publics. Docomomo_SA the documentation of Modern Architecture within this context. 

The Hans Niehaus Gallery and antique shop was designed by the late architect Norbert Rozendal in collaboration with owner, Hans Niehaus. The mixture of curvilinear and rectangular geometries, brick, timber, glass and concrete makes it a wonderfully curious moment in the context of the bland suburban shopping area of Claremont.  The fact that it is incomplete, and has been since its inception in 1991, doubles the curious nature of the space. 

Poster image by Gaelen Pinnock

Click below for: 

information on Norbert Rozendal
information on the building
a short walkthrough video
information on the Hans Niehaus Gallery


TIME
18:00 – 19:30

FEE
R55
Students free but booking essential
Docomomo SA members free

CPD
The event carries 0.3 Category one CPD points
Please send your SACAP no. with your proof of payment.

BOOKINGS
By payment to:
Open House Architecture cc
Nebank
Acc No:   123 21 35380
Branch code:    123 209
Ref: your name + 2901

Email proof of payment to tours@oharchitecture.com
Bookings essential
Spaces are limited
Transport not provided


MEET
37 Vineyard Rd,
Claremont


Open House Thursdays Photos // Uytenbogaardt / Die Es / 17 Glen


Rather late than never: pictures of the Open House Thursdays series from March - May 2014. 

Photo credits: Heinrich Wolff


OH12 Garden Route

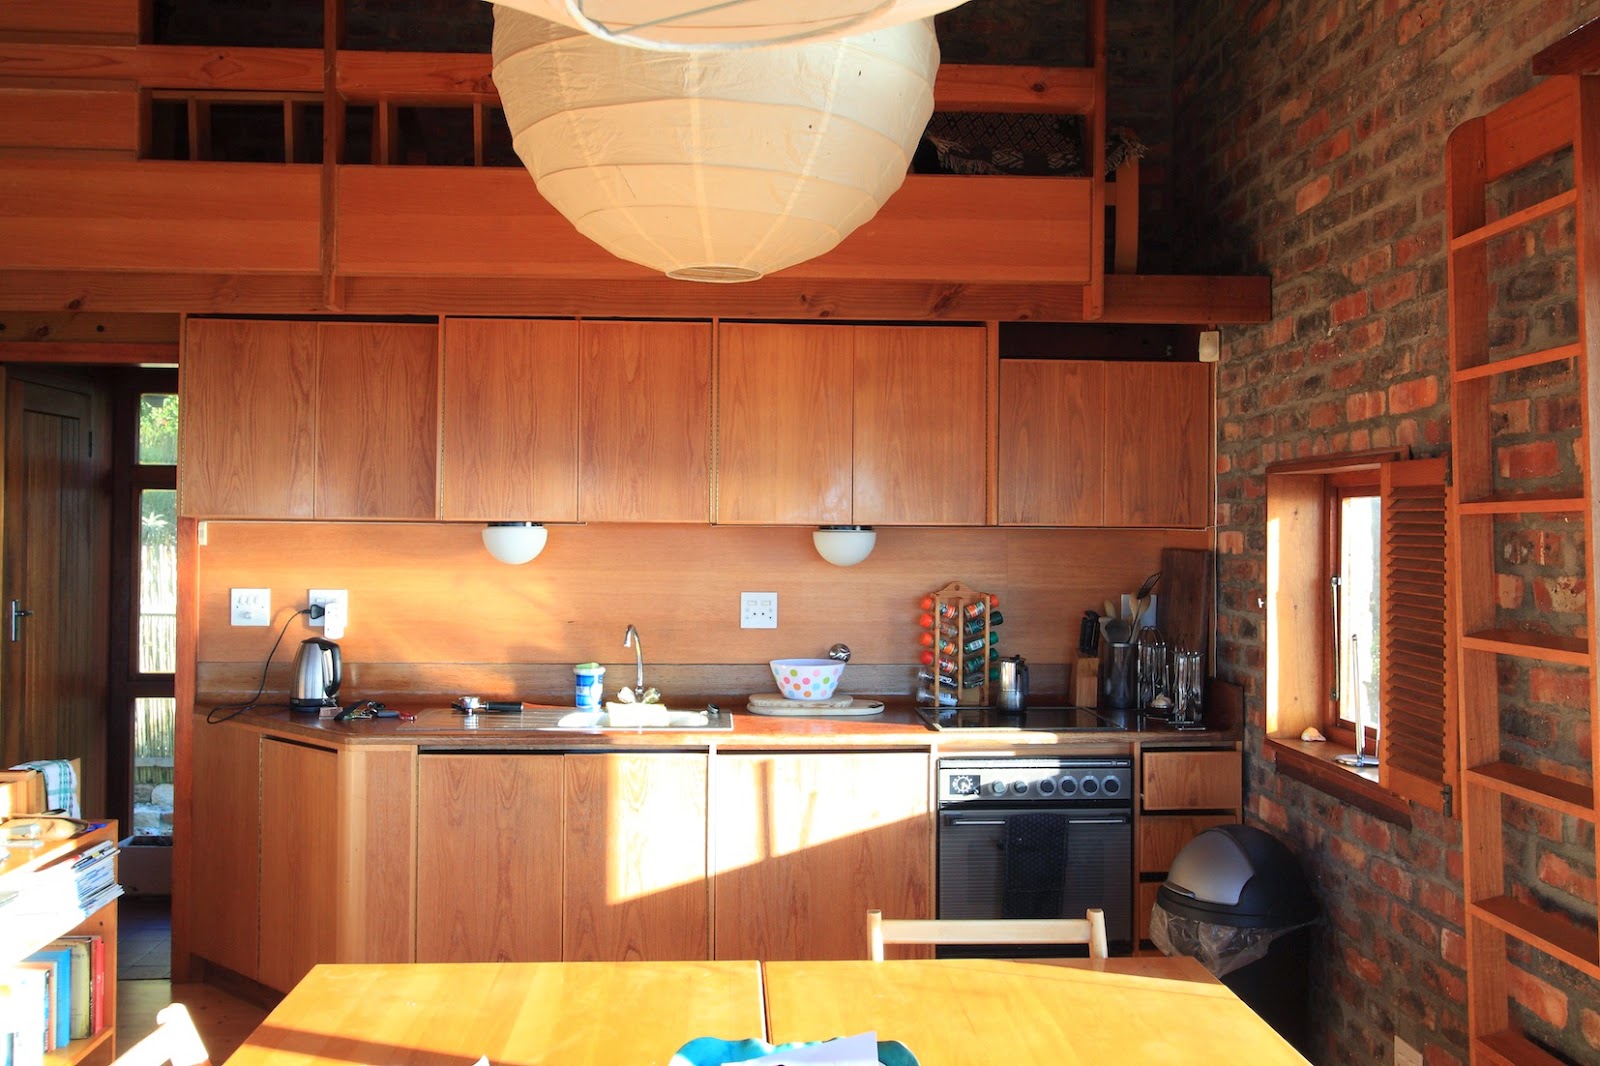
This time OH tours went national, well not exactly national – but let’s say ‘further a field’. The Architectural Forum of Knysna Plettenberg Bay invited me to show the work of that area. This is a significant step for OH tours because it seems that for the first time others have also begun to see the value of their architectural environment and decided to act on it. Of course I agreed and the result was a weekend trip to Knysna and Plett to look at some gorgeous holiday houses along the Garden Route– not bad for a long weekend. I was moved by three houses: House Elphick by Design Workshop, House Kemp by Peter Rich and Beach House Philips by Noero Wolff.

First of all, I don’t believe in luxury homes, let alone luxury HOLIDAY homes. I think that it is an anti – Marxist idea and promotes conspicuous consumption. That is until I walked into House Elphick, situated on the most exclusive beachfront ridge in Plettenberg Bay. It is an unapologetic display of wealth, but rather than showing us: hey! look at these expensive finishes I got from the far corners of god-knows-where – the money was spent on real invention: a louver system that is as much a party trick as it is a dynamic spatial experience. A colleague, who shares my semi-Marxists ideals, said to me that she was walking through the house thinking to herself, ‘I’m not suppose to like this, but I do.’ I share her sentiment – finally a luxury house with some real architectural thought and invention as opposed to the empty allure of luxury.


House Elphick - Design Workshop

House Elphick - Design Workshop

House Elphick - Design Workshop
House Kemp by Peter Rich, on the other end of the scale is a wooden cottage built with a tight budget. To me, even though it was a third of the size of House Elphick, it surpasses it in terms of spatial generosity quite simply because it seems unbounded by its own structure. Mevrou Kemp told me that 28 people happily camped out in this 4 bedroomed house one Christmas. This is because the house accommodates the compromises one is willing to make when on holiday, a sort of rejection, in a way of the up-tightness of the luxury holiday get away.

House Kemp - Peter Rich

House Kemp - Peter Rich

House Kemp - Peter Rich


House Kemp - Peter Rich

Beach House Philips presents a middle ground between House Kemp and House Elphick. It is neither lavish nor monastic. Unlike House Elphick it sits inside of a suburban holiday neighbourhood but unlike House Kemp, it has a substantial view of the sea. What can I say, for me, Beach House Phillips is really about true architectural inventiveness: formally, diagrammatically and technically. Photo Credits: H Wolff


Beach House Phillips - Noero Wolff


Beach House Phillips - Noero Wolff


Beach House Phillips - Noero Wolff

Beach House Phillips - Noero Wolff


OH10 VDMMA Monograph

Van der Merwe Miszewski Architects headed by Anja Van der Merwe and Macio Miszewski is a practice mainly engaged in the designing of luxury homes. But what struck me about Tree House as well as Courtyard House (Anja’s personal home) is not the luxury of the building but the luxury of the space that it inhabits, makes and responds to. Tree House has always been a fascination for me. From the street, one sees a foot bridge, a wall which half conceals the interior and some interesting tree-like roof trusses supporting a thin concrete slab. The interior is tightly planned which I think forms a wonderful balance with the vast openness of the outside, appropriate for a city building. Courtyard House, as a suburban house, takes advantage of the big garden, the luxury of the suburbs. Being in Newlands it has the luxury to look at the mountain where as Tree House has the luxury to be in the mountain. Photo: H Wolff


Courtyard House

Tree House

OH8 & 9 Fagan Monographs

There is a couple in Cape Town who has had a major influence on South African Architecture. They are prolific in the amount of knowledge that they produce in the form of books, photographs, research and of course – architecture. As a married couple, and I was fortunate to be at their 60th wedding anniversary in 2009, Gwen and Gawie Fagan have inspired, informed and provoked architects not only in Cape Town but much further a field. The tour tried to acknowledge a career spanning over 60 years by showing the most notable conservation projects as well as their best new buildings. The climax of the tour was when all 100 + visitors squashed into their beach house in Langebaan to listen to them talk about their work and their life.

This was a truly memorable experience. Photo Credit: H Wolff


UCT Institute of Infectious Diseases and Molecular Medicine


Die Es

Paradys

Paradys

Paradys

Klein Constantia


Klein Constantia

OH5 Dencity?

My attempt to be provocative and misspell the word density as ‘dencity’ did very little to provoke real debate about the current status of inner-city housing. There was, however, a heated exchange about the re-use of material at the Mandela Rhodes Building: should we or shouldn’t we? Mmm too much effort to recycle so let’s just buy new rare wooden parquet flooring tiles and throw out the old ones!

Mandela Rhodes atrium space - DHK


Inside a Mandela Rhodes apartment/hotelroom
What a pleasure to see some innovative planning as I discovered at Wonderviews Mews, a student residence on Mowbray Main road designed by Design Studio. I consequently got to know the owner quite well and what I found refreshing from my discussions with him is that he seems to be unswayed by class/racial/xenophobic tensions that exist in South Africa. As long as you can afford to pay the rental you are welcome as a tenant. The result is a ground floor that is a mini-mall of sorts where small scale entrepreneurs like hairdressers can ‘rent a chair’ within a bigger salon and thereby a number of hairdressers share the rental expense of the big salon. The student housing above is accessed from the back and although the planning is tight, the large volumes made it feel generous. I also loved the complexity of the street relationship that is created with the mobile screens on the first floor balcony: a nuanced private but public ambiguity.


Large volumes inside Wonderviews Mews - Design Studio


Main Rd facade - Wonderviews Mews Design Studio
Springfield Terrace in Woodstock, our last stop, is an overlooked gem as far as inner-city housing is concerned. Here the architects created real diversity within a simple pattern, the achievement here, of course is the public space. There are about 5-6 sets of duplexes with about four-five apartments each. Each apartment has a direct connection with the street via a balcony, stair or entrance. Because there are always residents looking onto the street, the street becomes a lively safe place to be. Using brick as a surface material throughout also allows it to become a multifarious space suited for pedestrian and vehicles equally. Photo credits: Cesar Besada 


Springfield Terrace - Uytenbogaardt  Rozendal
 

Springfield Terrace - Uytenbogaardt  Rozendal


Springfield Terrace - Uytenbogaardt  Rozendal

Springfield Terrace - Uytenbogaardt Rozendal