Showing posts with label Public. Show all posts

Open House_Thursday: St Cyprian's School, Oranjezicht // 21 August 2014


Please join us in conversation with Jo Noero who will walk us through this special set of buildings.

To book email tours@oharchitecture.com.

17:30 – 19:00

FEE
R50

Students free

CPD
The event carries 0.3 Category one CPD points
Please send your SACAP no. with your proof of payment.

BOOKINGS
By payment to:
Open House Architecture cc
Nebank
Acc No:   123 21 35380
Branch code:    123 209
Ref: your name + 2108

Email proof of payment to tours@oharchitecture.com
Bookings essential
Spaces are limited
Transport not provided

MEET
2387 Gorge Rd, Oranjezicht

GPS
LAT:         -33.941046 S
LONG:     18.418000‎ E


OH 15 Iain Low Lesotho work

Open House Architecture organized a visit to Lesotho to document a select group of schools designed between 1982-1987 by Professor Iain Low. Iain Low took us around and shared with us some valuable insights of how to design and build with limited means. We share some images of the event which was held on Saturday 31 August 2013.
 
Download the pocket guide HERE. It includes, locations, background info and drawings.

Professor Iain Low
Qoaling Lesotho Evangelical Church


Qoaling Lesotho Evangelical Church

 
Matsieng Primary School, Matsieng

Matsieng Primary School, Matsieng

Khubetsoana
Khubetsoana

OH 15 Iain Low Lesotho Work


OH ARCHITECTURE presents OH15 – Iain Low Lesotho Work. Over a period of 5 years, from 1982-1987, Professor Iain Low, architect and academic, implemented an integrated program to upgrade education and schools: the Training for Self Reliance Project [TSRP], that he designed and co-ordinated. Funded with an IDA loan from the World Bank for least developed countries, he worked on the 3rd and 4th phases of a project to design interventions at about 200 - 300 schools throughout Lesotho, thereby contributing enormously to the shortfall of education facilities in the country.  A system was evolved that would not only meet the demands of this massive service delivery project, but would also ensure local economic development and the continued growth and implementation of the project long after the designers of the system have moved on.

On a visit to the projects with Iain Low in early January of 2013, we found that the system has indeed endured and continues to be successfully implemented throughout the country through the Ministry of Education in Lesotho as well as being locally ‘interpreted’ by others around the Kingdom.

View a short video clip of our visit with Iain Low here 

For more information please email tours@oharchitecture.com.
Electronic bookings will open soon. 


OH11 Barnett Kantorowich Monograph

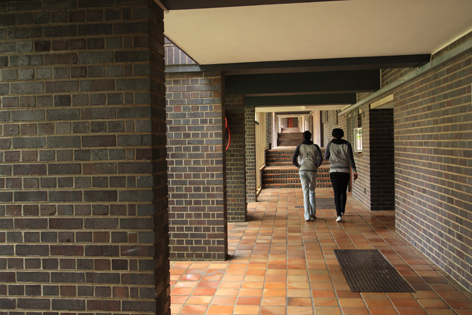
I’ve never been a fan of face brick. I always thought it is a harsh material. It also has this eerie-municipal quality which I have always disliked. That is until I came across the work of Roy Kantorowich and the magnificent building on the corner Long and Shortmarket Street, called Federate House, which he designed. Kantorowich worked in the 40’s and 50’s and unlike the other modernists obsessed with a streamlined, white plastered aesthetic, he wanted to exploit the durable (and decorative) qualities of face brick to come up with a unique expression. My research showed that he was a mentor to Jack Barnett and it only made sense to show their work in conjunction. Because little is known about Kantorowich, Professor Julian Cooke agreed to sketch a picture of the time in which he worked – an era which he terms as New Empiricism, a post-war rejection of the purity of the Modern Movement aesthetic as propagated by Le Corbusier. Barnett continued with this thinking in the 60’s and 70’s with the Baxter Theatre being his most famous expression of this ethos. In a great essay that Cooke wrote in the 1993’s July August edition of Architecture SA, he writes that the New Empiricists rejected two things of the International Style: one the lack of aesthetic expression beyond motifs and patterns and two, the lack of ‘warmth, richness and human quality that came with the abstract purity of the International Style aesthetic. With this in mind one can understand why the UCT Baxter Women’s residence, built in the 50’s, with its face brick exterior and pitch roofs does not look like your run of the mill Modern Movement building. The courtyard, is however the strongest part of the building as it is here where Kantorowich tried to insert the human quality he thought was lacking in the Modern icons of its day. Photo credits: H Wolff


Federated House - Roy Kantorowich

Federated House - Roy Kantorowich

Federated House - Roy Kantorowich

Baxter Theatre - Jack Barnett

 
Milnerton High School - Jack Barnett

Milnerton High School - Jack Barnett


Baxter Women's Residence - Roy Kantorowich


Baxter Women's Residence - Roy Kantorowich

 
Baxter Women's Residence - Roy Kantorowich
 
Baxter Women's Residence - Roy Kantorowich
 
Baxter Women's Residence - Roy Kantorowich

OH8 & 9 Fagan Monographs

There is a couple in Cape Town who has had a major influence on South African Architecture. They are prolific in the amount of knowledge that they produce in the form of books, photographs, research and of course – architecture. As a married couple, and I was fortunate to be at their 60th wedding anniversary in 2009, Gwen and Gawie Fagan have inspired, informed and provoked architects not only in Cape Town but much further a field. The tour tried to acknowledge a career spanning over 60 years by showing the most notable conservation projects as well as their best new buildings. The climax of the tour was when all 100 + visitors squashed into their beach house in Langebaan to listen to them talk about their work and their life.

This was a truly memorable experience. Photo Credit: H Wolff


UCT Institute of Infectious Diseases and Molecular Medicine


Die Es

Paradys

Paradys

Paradys

Klein Constantia


Klein Constantia

OH3 City Centred

We cut a metaphorical cross section through the city starting underground at the Prestwich Memorial and ending up on the roof of the tallest building – BP Centre. One of the highlights was visiting no 9 Dorp Street – the premises of the Western Cape Provincial Government, which is truly a remarkable building. PJ Putting of Revel Fox and Partners explained how the building was very much inspired by the low energy use demands made during the 1970’s oil crisis…mmm deja vu, here??? Anyway Corb’s buildings at Chandigarh also made an impact as one can see from the formal resolution of the shading system on the facades. The Prestwich Memorial is, in my opinion, too quiet a building on such a significant site. The best part is the window treatment on the Strand Street façade which is clever and intriguing. There is still, however, an opportunity to play with the idea of display and memory.


9 Dorp Street - Revel Fox and Partners
Photo: Ches Besada


Prestwich Memorial, Lucien Le Grange,
Photo by: Grant Mclachlan, Matthew Schnetler

OH2 Public Buildings

What is the state of our public buildings? – is the question Ches Besada and I asked ourselves when we started planning this tour. Schools, cemeteries, defunct shopping malls, police stations and transport interchanges formed the basis of our enquiry. What we found was that the best public buildings need to accommodate a variety of needs. A police station needs to be a welcoming place as well as a place of holding; a school needs to double up as an income generator for the community; and a cemetery must be a sculptural plaza to remember the dead whilst overlooking the ocean. Photo credits: Cesar Besada


Simonstown Memorial - R.S Uytenbogaardt


Werdmuller Centre - RS Uytenbogaardt

Usazazo Secondary School - Noero Wolff


IIDMM - Gabriel Fagan Architects

Elsenburg Agricultural College - Design Studio